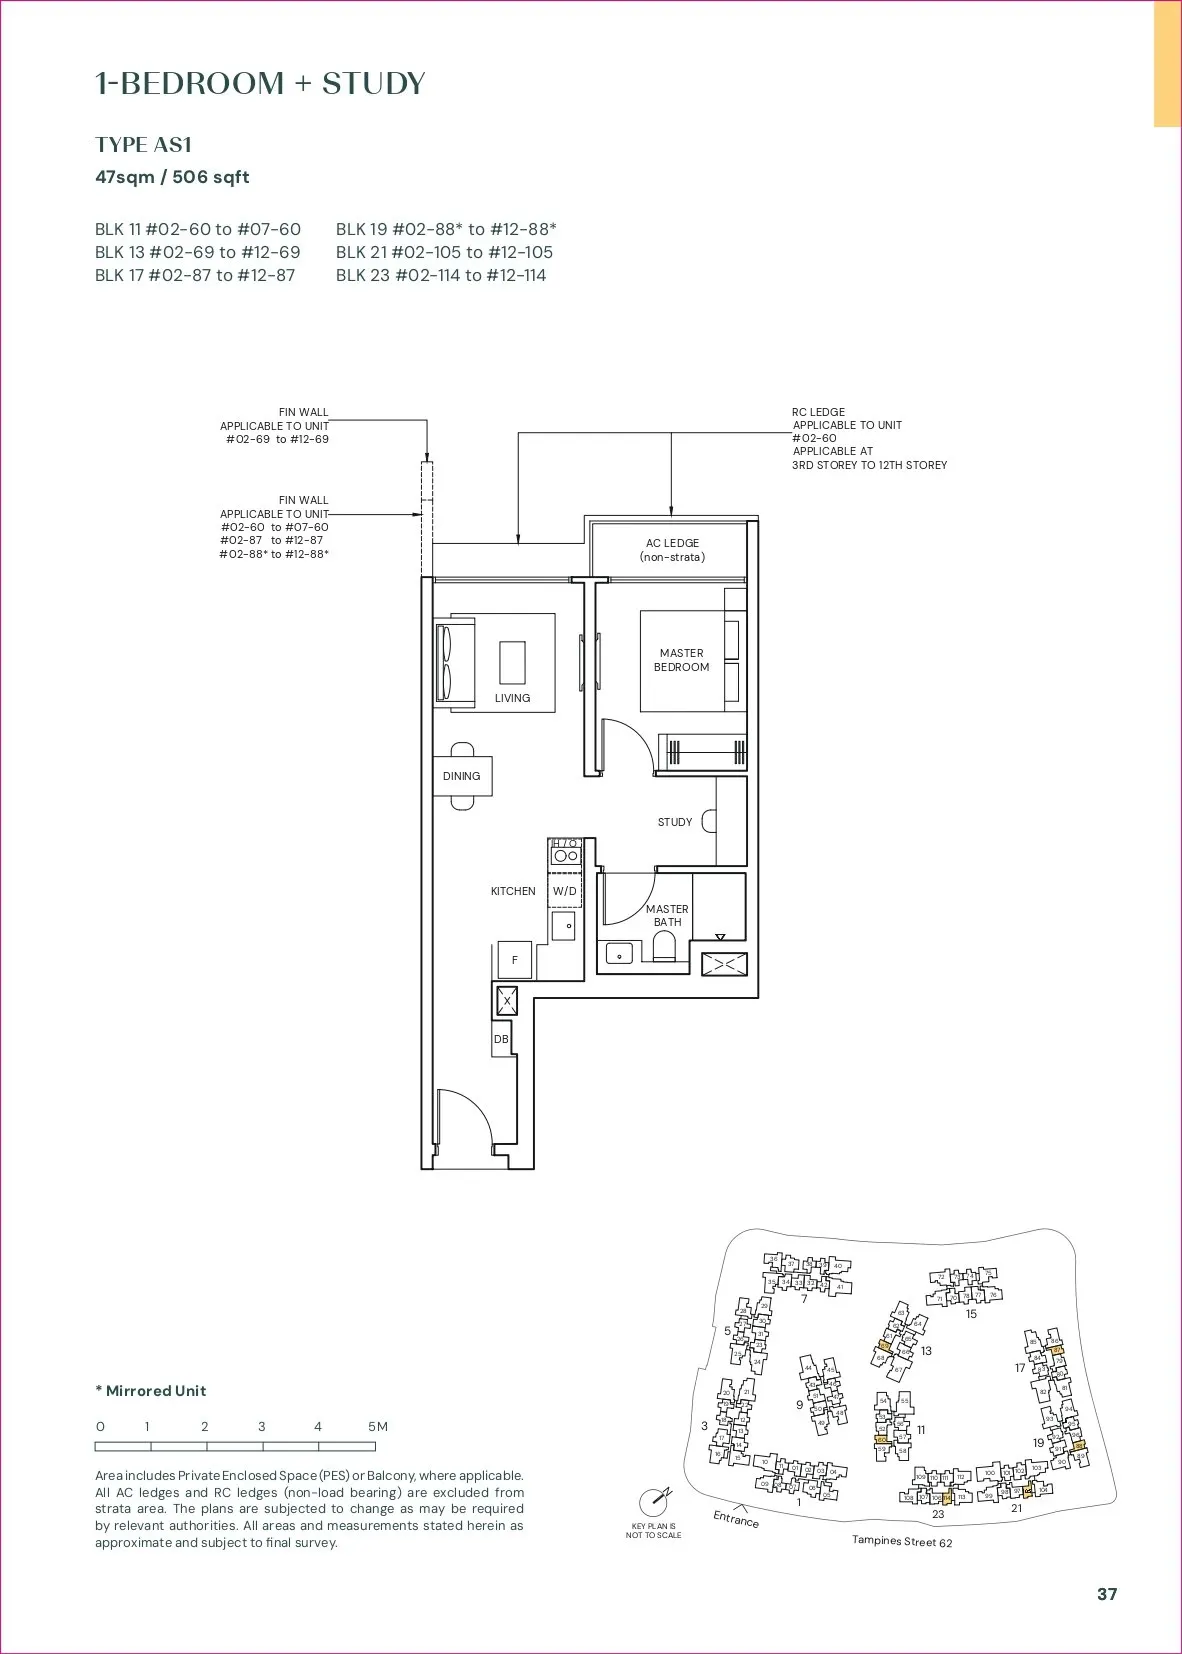
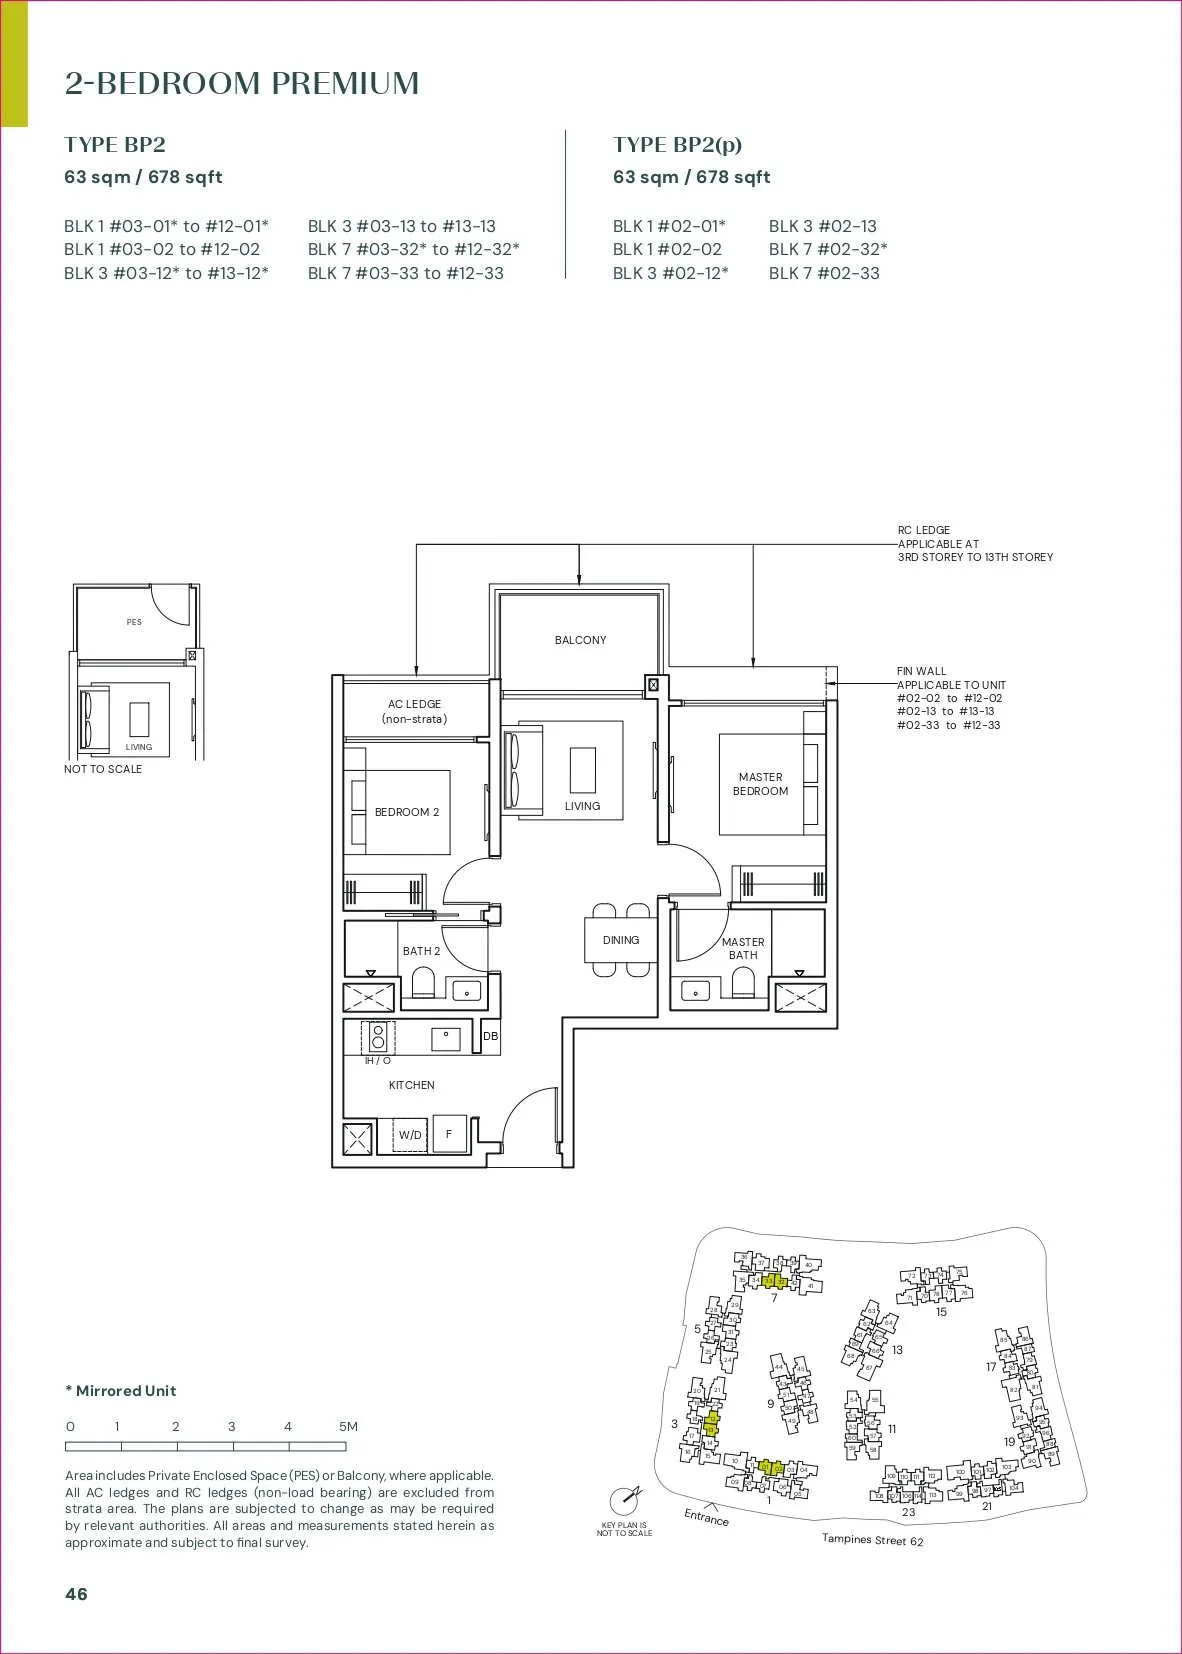
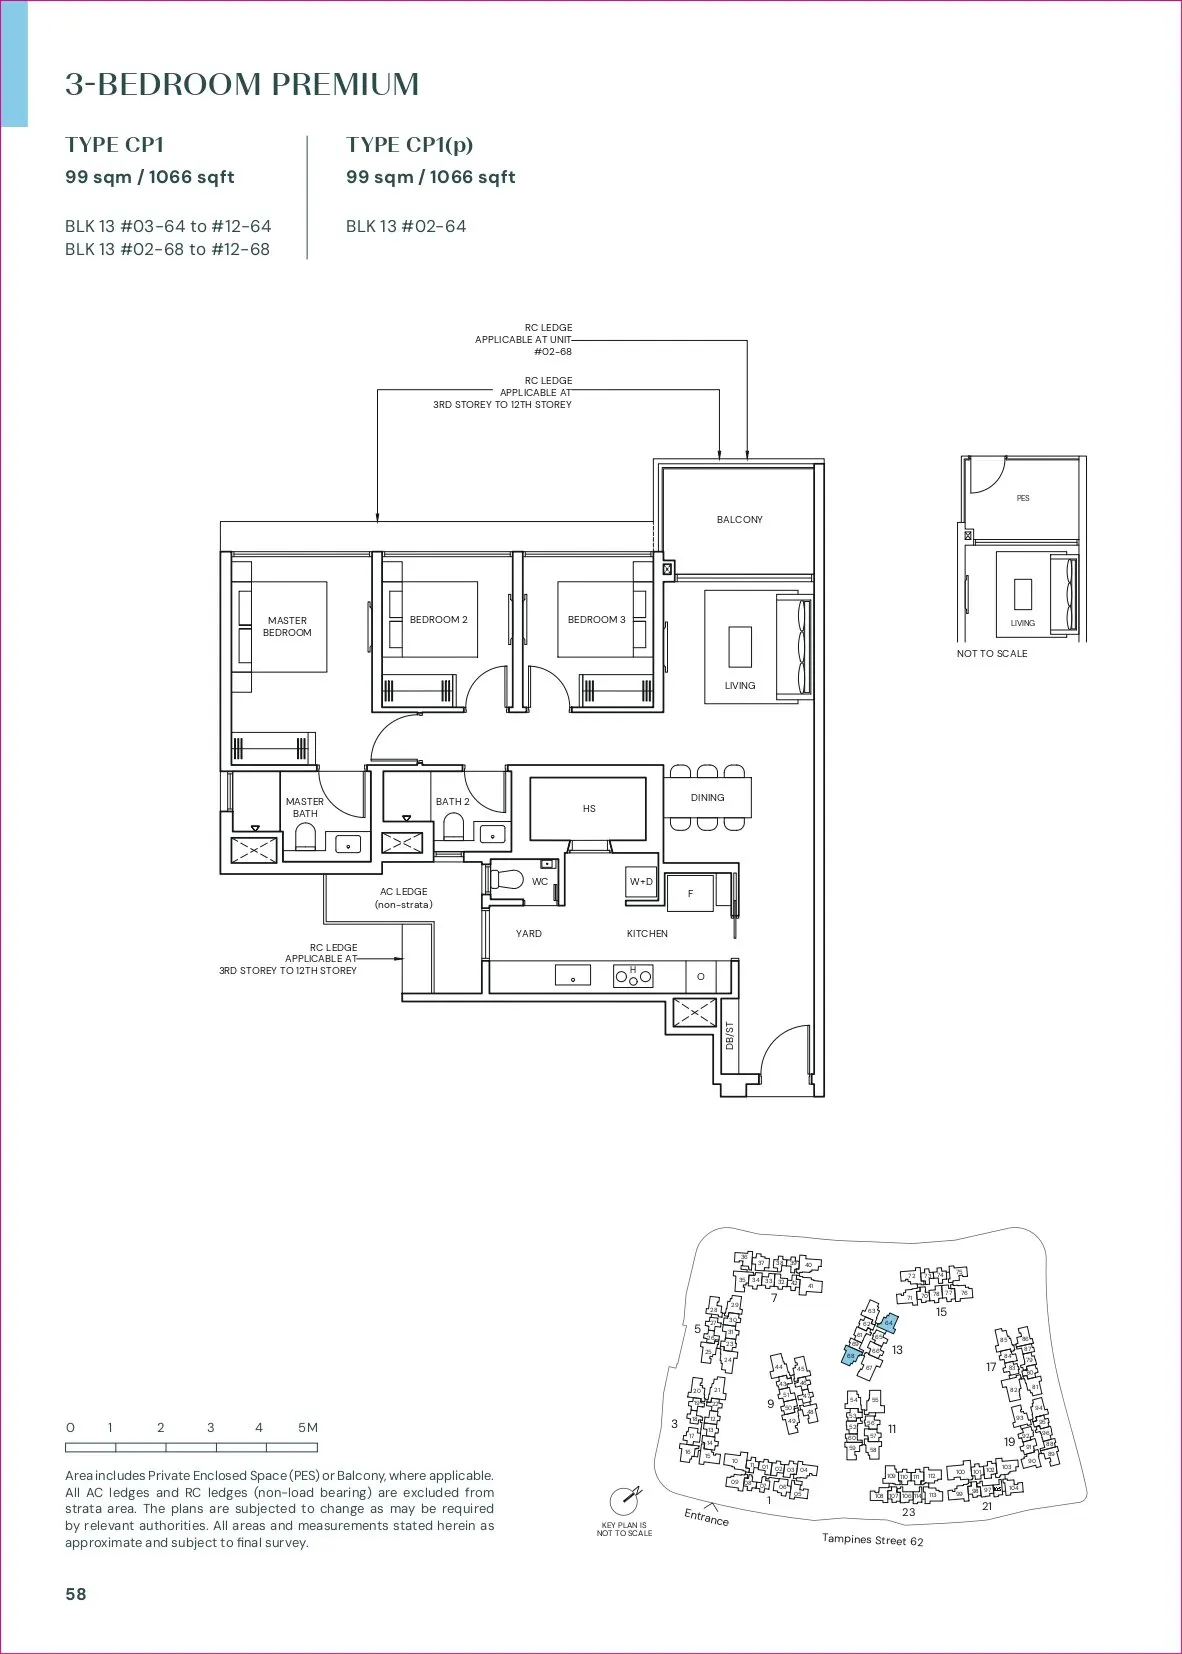
Indicative only. The official LinkTown Residences floor plans, also searched as the Hougang Central Residences floor plan, haven’t been released. The layouts on this page are taken from the same developers’ recent project Parktown Residence in Tampines, so you can see realistic sizes and room arrangements before the launch. Register to get the official plans first.
Hougang Central Residences floor plans by unit type
Each unit type has its own page with the indicative plan, estimated price, stamp duty and the income you would need.
- 5061 Bedroom + StudyAbout 506 sq ft. For singles, couples and first-time investors.
- 6782 Bedroom PremiumAbout 678 sq ft. For young couples, home workers and co-owners.
- 1,0663 Bedroom PremiumAbout 1,066 sq ft. The HDB upgrader’s choice for a family of four.
- 1,4964 Bedroom PremiumAbout 1,496 sq ft. For larger families and households with a helper.
- 1,6795 Bedroom PremiumAbout 1,679 sq ft. For multi-generation living.
Unit sizes at a glance
| Unit type | Indicative size | Estimated price (S$2,500–2,600 psf) | Who it suits |
|---|---|---|---|
| 1 Bedroom + Study | 506 sq ft | ~S$1.27m – S$1.32m | Singles, couples, first-time investors |
| 2 Bedroom Premium | 678 sq ft | ~S$1.70m – S$1.76m | Young couples, home workers, rental investors |
| 3 Bedroom Premium | 1,066 sq ft | ~S$2.67m – S$2.77m | Young families and HDB upgraders |
| 4 Bedroom Premium | 1,496 sq ft | ~S$3.74m – S$3.89m | Larger families, live-in help |
| 5 Bedroom Premium | 1,679 sq ft | ~S$4.20m – S$4.37m | Multi-generation households |
Prices are illustrative: indicative size × the S$2,500–2,600 psf range suggested by analysts, rounded. No official prices or unit mix have been released. See the price guide for how these are worked out.
1 Bedroom + Study (about 506 sq ft)
Who it suits: singles, couples without children and buyers who want the lowest entry quantum at an MRT-integrated address. It also appeals to investors targeting tenants who work along the North-East Line or, later, in the Punggol Digital District.
Layout considerations: the study in this type of plan is usually a compact nook next to the living area. Treat it as a home-office or storage corner, not a bedroom. Check whether the kitchen is open-concept and whether there is space for a washer-dryer. At this size, every square foot lost to an AC ledge or planter is noticeable.
Estimated price: roughly S$1.27m to S$1.32m.
2 Bedroom Premium (about 678 sq ft)
Who it suits: young couples planning a family, professionals who work from home a few days a week, and investors who want a second bedroom to widen the tenant pool.
Layout considerations: “Premium” 2-bedroom layouts usually offer two proper bedrooms and often a second bathroom. Check whether both rooms can fit a queen bed, and whether the common bathroom is shared with guests. A dumbbell layout, with bedrooms on either side of the living room, gives more privacy for co-owners or tenants.
Estimated price: roughly S$1.70m to S$1.76m.
3 Bedroom Premium (about 1,066 sq ft)
Who it suits: the classic HDB-upgrader choice. A family of four moving from a Hougang 4-room or 5-room flat gets three bedrooms, typically two bathrooms or more, and a proper dining space. Our HDB upgrader guide covers timing the sale of your flat.
Layout considerations: look at the shape of the living and dining area, whether the kitchen can be closed off for heavy cooking, and whether there is a household shelter or utility space for storage. Compare the master bedroom size against the other two rooms; some layouts squeeze the junior rooms to enlarge the master.
Estimated price: roughly S$2.67m to S$2.77m.
4 Bedroom Premium (about 1,496 sq ft)
Who it suits: larger families, households with live-in help, and parents who want a dedicated study or guest room. It is also worth a look for buyers who want to stay long term through the children’s school years, with Montfort Junior School next to the site.
Layout considerations: check for a helper’s room or yard, the number of en-suite bedrooms, and whether the living area is wide enough for separate living and dining zones. Corner stacks at this size often have more windows, which helps ventilation but can mean more exposure to afternoon sun.
Estimated price: roughly S$3.74m to S$3.89m.
5 Bedroom Premium (about 1,679 sq ft)
Who it suits: multi-generation families who want everyone under one roof above an MRT station, bus interchange and mall, so elderly parents can get around without a car.
Layout considerations: see whether one bedroom is set apart with its own bathroom, which works well for grandparents. Ask whether a dual-key version exists; it has not been confirmed for this project. These units are usually few in number, so expect limited stacks.
Estimated price: roughly S$4.20m to S$4.37m.
What to check when the official plans are out
- Efficiency: note how much of the stated area goes to AC ledges, planters and long corridors. Square, compact layouts give more usable space per dollar.
- Facing and stack: in an integrated development, stacks facing the town plaza, MRT or bus interchange feel very different from those on the quieter side. The site plan page explains how to read stack positions.
- Kitchen type: an enclosable kitchen matters to many families who cook often.
- Ceiling height and windows: these affect how spacious a unit feels more than a few extra square feet.
Before you shortlist a size, run the numbers on stamp duty and monthly instalments with our calculators. Want to compare with the Tampines layouts these plans are based on? Read LinkTown Residences vs Parktown Residence. The indicative floor plan images for each type are shown below.