This page explains what’s inside the LinkTown Residences (Hougang Central Residences) e-brochure, what the developers’ official brochure will add later, and how to read any condo brochure with a critical eye. Fill in the short form at the bottom of the page and we’ll email the e-brochure to you right away.
What’s inside the e-brochure now
- Key facts: the developers (UOL Group and CapitaLand Development for the homes, CICT for the mall), 99-year lease, District 19, site area of about 504,820 sq ft and roughly 830 homes
- Connectivity: the direct link to Hougang MRT (NE14) on the North-East Line, the future Cross Island Line interchange targeted around 2030, and the new integrated bus interchange
- The mall: about 300,000 sq ft of retail, set to be the largest mall in Hougang, plus a town plaza with sheltered event space
- Neighbourhood: nearby schools, Punggol Park, Hougang Sports Centre and the Punggol Digital District
- Indicative layouts: 1-bedroom + study to 5-bedroom plans with sizes from about 506 to 1,679 sq ft
- Price estimates: illustrative quantums at S$2,500 and S$2,600 psf, clearly labelled as estimates

The current e-brochure is an independent summary prepared ahead of launch. Floor plans are indicative and reference the developers’ recent project, Parktown Residence. It is not the developer’s official sales brochure.
What the official brochure will add
When the developers release their sales materials, usually around the preview, expect several things the pre-launch summary can’t provide yet:
- Final unit mixHow many units of each type, and which stacks carry which layouts.
- Site plan and facilitiesBlock positions, the full facilities list, and entrances to the mall and MRT. See our site plan page for what’s known now.
- Floor plans by stackExact layouts with strata areas, including balconies, AC ledges and any bay windows.
- SpecificationsThe finishes, fittings and appliances included in each unit type.
The price list is normally a separate document, issued closer to booking. Prices on this site stay labelled as estimates until then; see the price page for the current ranges.
Quick look at the indicative layouts
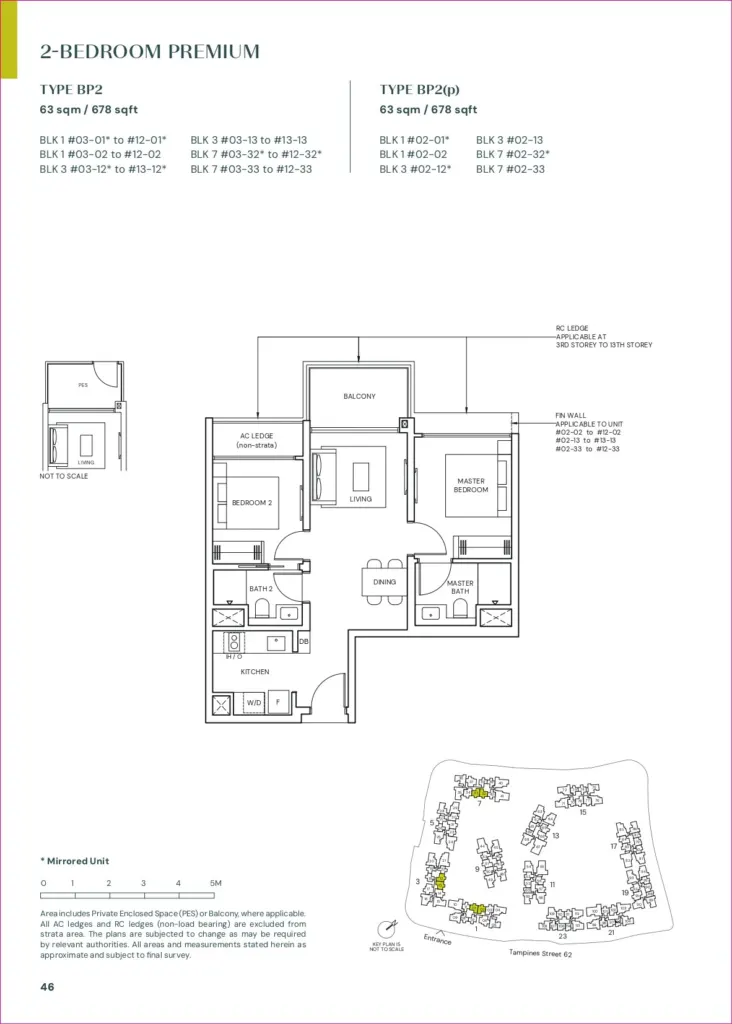

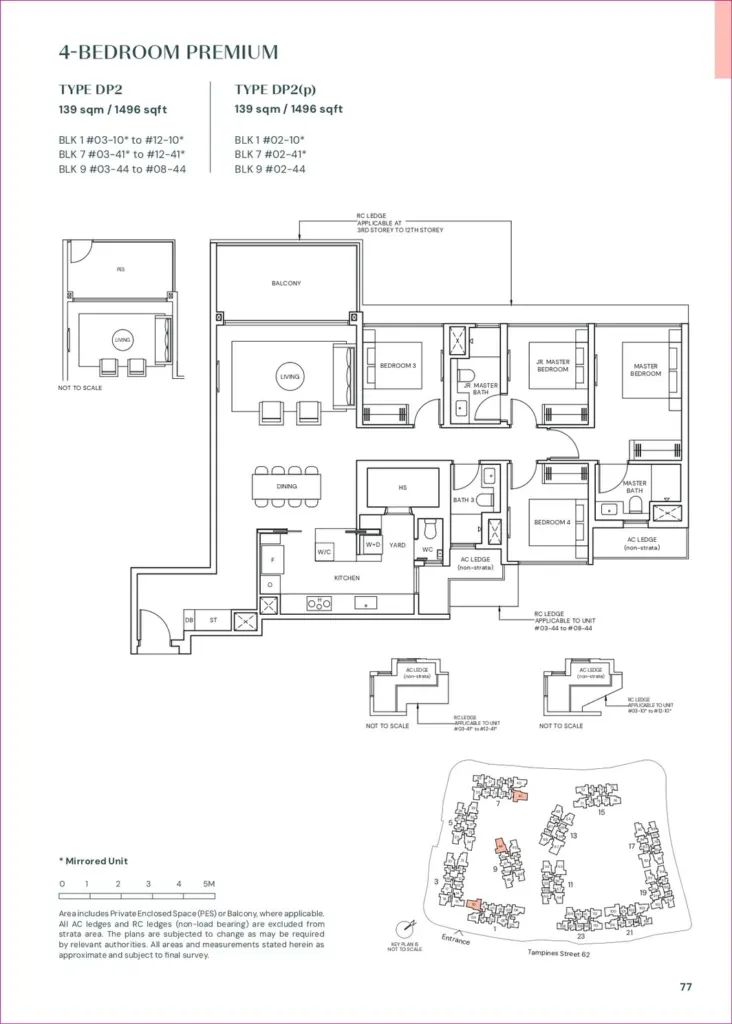
These plans come from Parktown Residence in Tampines, an integrated project by the same developer group. They show the design approach you might expect, not the final LinkTown layouts. The full set, with notes on each type, is on the floor plans page.
How to use the e-brochure before launch
The pre-launch e-brochure is most useful as a planning tool. Use it to narrow down which unit type suits your household and budget, then run the numbers before preview. A few suggestions:
- Pick two unit types and note their indicative sizes and estimated price ranges.
- Run each price through the stamp duty and loan calculators to see the cash and income you’d need.
- Walk around Hougang Central, the MRT station and the bus interchange area to get a feel for the surroundings.
- Write down questions to ask at the showflat, such as which stacks face the mall, the roads or the park.
When the official brochure arrives, compare it against your notes and see what changed.
How to read a condo brochure critically
Brochures are marketing documents. They’re useful, but they’re designed to make the project look its best. A few habits help you get the real picture:
Treat artist impressions as mood, not fact
Renderings show landscaping at full maturity, perfect weather and sometimes angles no resident will ever see. They often leave out neighbouring blocks. Use them for the design intent, then check the site plan and the surroundings yourself.
Read floor plans with a ruler
The stated area is the strata area, which can include balconies, AC ledges and planter or bay window space. Work out how much is usable internal floor area. Check room dimensions, where the doors swing and whether furniture fits. Watch for long internal corridors, which use up space.
Look for the words “indicative” and “subject to change”
Layouts, facilities and finishes can change between the brochure and the final approved plans. The Sale and Purchase Agreement, not the brochure, sets out what you’re buying.
Check what’s left out
A brochure won’t highlight noise from roads or a bus interchange, west sun, or stacks that face another block. Ask for the full stack plan and look at the site model at the showflat.
Read the disclaimers
The fine print usually says images are for illustration, and that the developer isn’t bound by statements in the brochure. That’s standard. It’s also why you should confirm anything important in writing.
Where to go next
- Showflat and launch date: how preview, EOI and booking day work
- Location: Hougang MRT, the Cross Island Line and the neighbourhood
- Calculators: stamp duty, payment schedule and loan
- Our review: strengths and trade-offs of the Hougang Central condo
Published by an independent licensed salesperson (Celest, CEA Reg. No. R068464H, Huttons Asia Pte Ltd). Not the developer’s website. All information is subject to the developers’ final plans and approvals.